

Matching a DIN 71805 Ball Socket to a DIN 71803 Ball Stud
A matching ball diameter narrows the search. It does not finish the assembly. The socket thread, stud mounting form and retention choice can still make the two parts unsuitable for the same linkage.

Specify the socket, ball stud and optional clip as one connection. Start with the common nominal ball diameter, then check both mounting ends, the stud form, retention, available swing and the working load. On Dongzhou's site, a socket's Type B and a stud's Type B mean different things; they are not a pair code.
Three DIN numbers describe three different parts
A request for "a DIN ball joint" leaves the supply scope open. DIN Media lists DIN 71805 as the standard for angle-joint housings and circlips. DIN 71803 covers screw-stud and rivet-stud forms. DIN 71802 names ball joints with or without circlips. These are the standards bodies' descriptions, not a statement that any two catalogue rows automatically form a rated assembly.
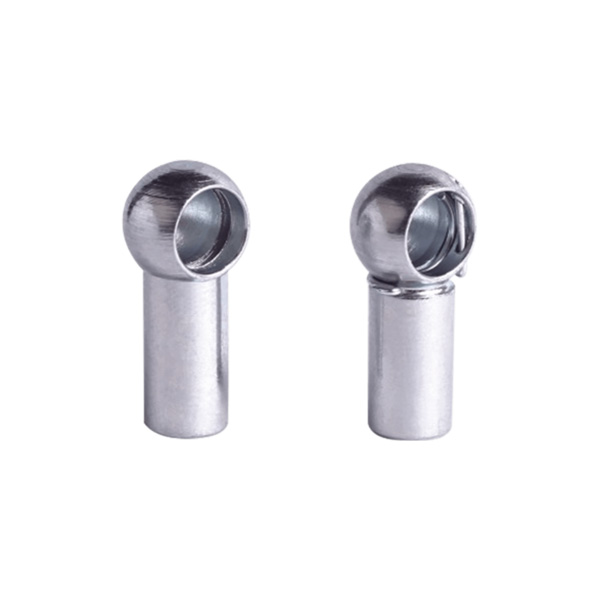
Dongzhou socket range
Dongzhou stud range
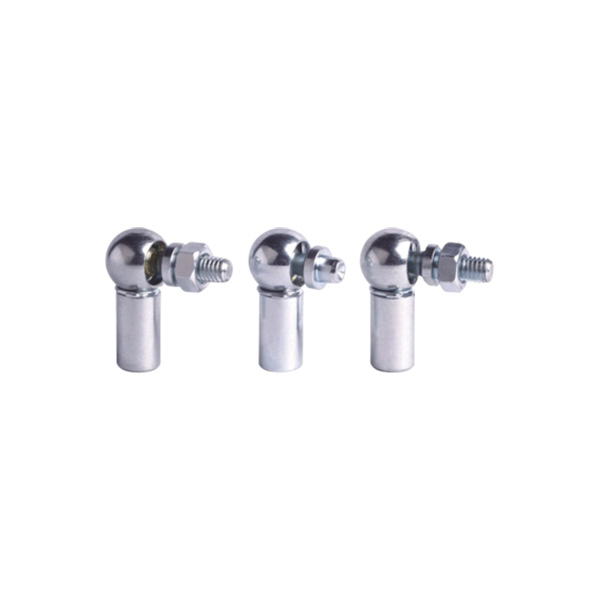
Dongzhou assembled joint
This mapping helps with procurement. If the machine needs a complete articulated connection, identify whether the purchase line is for a socket alone, a stud alone or an assembled angle joint. The Dongzhou ball-joint range lists these separately.
A 13 mm example from Dongzhou's catalogue
The Dongzhou socket table has a row with nominal ball size d1 = 13 mm and socket thread d2 = M8. Its stud table also has a row with d1 = 13 mm and d2 = M8. That is a promising starting pair. It still does not tell you which stud form is needed, whether a clip is included, what thread pitch applies to a particular mounting, or whether the complete joint meets the force and movement requirements.
| Dongzhou page and row | What the table establishes | What remains an assembly decision |
|---|---|---|
| DIN 71805 socket, d1 13 / d2 M8 | Nominal ball size and socket-side thread designation. | Clip option, full thread callout, mounting length, mating stud geometry and permitted movement. |
| DIN 71803 stud, d1 13 / d2 M8 | Nominal ball size and the listed stud-side mounting size. | Stud form A, B or C; fastening method; full thread callout where applicable; joint-level load. |
Diameter alone is even less useful at the larger end of the socket table. Dongzhou lists d1 = 16 mm sockets with M10 and M12 thread choices. For d1 = 19 mm, it lists M14 × 1.5 and M14 × 2. A buyer who writes only "16 mm ball socket" or "M14 socket" has left out a fit-critical choice.
What we would put on the drawing: "13 mm nominal ball connection" is the screening note, not the order line. The order line should identify the chosen socket and stud drawings, the exact mounting threads, stud form, clip configuration and any application-specific movement or force requirement.
The A/B letters are not mating-pair codes
On Dongzhou's socket page, Type B has a safety clip; the page also offers a version without a clip. On Dongzhou's stud page, the letters describe the stud's mounting shape: Type A has a thread and no spanner surface, Type B has neither thread nor spanner surface, and Type C has a thread and spanner surface. A socket B plus stud B is not a defined kit just because the letters match.

Choose the stud form from the mounting method
A threaded mounting needs a different stud form from a riveted or otherwise non-threaded attachment. A wrenching surface may also matter at assembly. Put those details on the drawing before asking whether a 13 mm ball stud is available.
Do not assign a stud's A/B/C letter to the socket side. Each page has its own type legend.
The clip decision deserves the same treatment. A safety clip affects retention and service access. The fact that Dongzhou offers both clipped and unclipped sockets does not establish the pull-off force of either option for your assembly. Confirm the clip drawing, access for assembly and disassembly, and the force path before approval.
Material and finish must cover both pieces
Dongzhou lists Q235A low-carbon steel with zinc plating for its socket and steel 45 with zinc plating for its ball stud. Both pages also list alternative stainless steels 303, 304 and 316 with surface passivation. These are catalogue options, not a promise that every combination is stocked or that mixed materials have been validated for the same environment.
The stud page gives a further, easily misread detail: the ball d1 has a stated minimum hardness of HRC 52 and minimum hardening depth of 1 mm. This is a stud-side specification on the product page. It is not an assembled-joint life rating, and the page does not establish that each stainless alternative has the same hardened-ball condition. Specify the chosen material and required surface condition explicitly.
Why a sample alone is not the whole specification
A sample can show physical fit, but it does not preserve the agreed material, plating, clip type or inspection requirement. For repeat orders, a controlled drawing and a clear part description matter more than a bag labelled only "DIN 71805".
The assembly check before release
From a component factory's side, the most useful inquiry is a sketch of the assembled linkage, not two isolated catalogue screenshots. It shows where the stud anchors, how the socket attaches, which direction the link pulls, and whether the clip can be accessed after installation.
- Identify the supply scope. Ask for a socket, a stud, or a complete DIN 71802 angle joint. State whether a safety clip is required.
- Screen the interface. Match the nominal ball diameter d1 on both pages, then verify the actual ball, mouth, neck and clip geometry on the current drawings.
- Close both mounting ends. Give socket thread, stud mounting form, pitch, hand, engagement or riveting detail, and any wrenching access. Do not infer pitch from "M8" alone.
- Check the operating envelope. Provide force direction, expected articulation through the full movement, vibration, temperature and exposure. Request the selected assembly's allowable values rather than copying a number from an unrelated part.
- Lock the purchase description. Record material and finish for each component, clip configuration, drawing revision, quantity and any inspection or sample-approval requirement.
Standard reference is not a load rating. DIN Media's public pages identify the document scope and current status. They do not provide a free, verified load table for this selected Dongzhou socket-and-stud pair. Keep the application force and retention requirement on the request for the exact assembly.
Send Dongzhou the mating-joint drawing
Include the ball size, socket thread, stud form, clip choice, force direction, movement and material. Ningbo Dongzhou Transmission Co., Ltd. lists the separate components and complete angle joints, and its company profile describes non-standard development from drawings or samples. That gives us a concrete basis for reviewing the connection you need.
Ask for the current socket, stud and clip drawings before approving a substitution.
Questions buyers ask
Will any DIN 71803 stud fit a DIN 71805 socket of the same nominal ball size?
The matching nominal ball diameter is only the first check. Confirm the current socket and stud drawings, ball and socket geometry, clip arrangement, neck clearance, permitted movement, mounting threads and application loads before treating the two parts as an approved pair.
Does Type B mean the same thing on Dongzhou's socket and stud pages?
No. Dongzhou's DIN 71805 socket page identifies Type B as the version with a safety clip. Its DIN 71803 stud page identifies Type B as the version without a thread and without a spanner surface. The letters describe different choices on different product pages.
What should I include in an inquiry for a ball socket and stud assembly?
Send the mating assembly drawing, nominal ball size, socket thread with pitch and hand, stud mounting form and thread, required clip arrangement, movement envelope, force directions, environment, material and finish, quantity and any inspection requirement. Ask for confirmation against the current drawings of both parts.
Source note
Product rows, type legends, materials and ball-hardness wording come from the linked Dongzhou pages. Standard names and status come from DIN Media's 71805 listing, 71803 listing and 71802 listing. The original SVG explains the interfaces; it is not a dimensioned engineering drawing.