

A useful first article inspection report connects the approved drawing revision to an identified sample, each applicable requirement, the verification evidence and a defined approval decision.
For a custom linkage, that means more than a list of passing dimensions. The buyer needs to know whether the fork, pin, mating eye and retainer were checked separately, whether the assembled movement was verified, and whether the measurements describe the required finished condition.
My preferred starting point is simple: can another reviewer follow a requirement from the drawing to the inspected part and then to the release decision? If that link is missing, a longer report will not fix it.

1. What is first article inspection (FAI) in manufacturing?
First article inspection is a planned verification that a representative initial production part or assembly meets the applicable design requirements. The first article inspection report, often called the FAIR, records the requirements, results and supporting evidence. FAI is the activity; the FAIR is its documented record.
A hand-fitted prototype can help resolve a design question without representing the intended production route. Before accepting it as a first article, establish whether its material, tooling, processing and completion state represent what the supplier proposes to repeat.
The report format depends on the order. IAQG describes 9102 as a standardized FAI framework developed primarily for aviation, space and defense, with possible use in other sectors. That does not make AS9102 mandatory for every industrial linkage. Specify the applicable standard revision and customer requirements when the contract calls for them.
First article inspection process: from drawing review to approval
Use the following review sequence to keep the sample, inspection evidence and approval scope connected.
-
Freeze the requirements
Confirm the drawing revision, order requirements, supplied components and required inspection condition before authorizing the checks.
-
Identify the sample
Link the inspected sample to its work order, material lot and intended production route. Agree the required sample coverage.
-
Map the characteristics
Give each applicable requirement a traceable identifier and assign its inspection method and acceptance basis.
-
Inspect and link the evidence
Record the actual numerical or appropriate attribute result, measurement condition, equipment identity and supporting file reference.
-
Resolve exceptions
Retain the original finding, document its disposition and recheck the characteristics affected by any correction or change.
-
Approve a defined scope
Record the reviewer, decision and covered sample or lot. Keep sample acceptance, deviation permission and shipment authorization distinct.
FAI also differs from ongoing inspection and statistical process capability. NIST describes capability through the variation of a stable process relative to specification limits. One passing first article cannot establish that variation or a defensible Cp/Cpk value.
2. Freeze the inspection baseline before measuring
Start with a controlled set of requirements, not an isolated PDF found in an email thread. Record the part number, drawing number and revision, units, purchase order, relevant specifications and supplied bill of materials. A clevis alone and a clevis supplied with a pin and retainer have different inspection boundaries.
Give the actual sample an identity that survives unpacking and measurement. Link it to the work order or production lot and, where required, the material batch and outside processing records. If several samples cover different tools or setups, the report must show which result belongs to which sample.
Define the condition in which each result is valid
- Before or after coating, heat treatment or another specified process.
- Before or after forming, and free or restrained in an agreed fixture.
- As an individual part or as a defined assembly with identified mating components.
- At a specified adjustment position and locking condition for an adjustable linkage.
If the buyer measures a plated assembly and the supplier reports an unfinished component, the numbers may answer different questions. Resolve that difference before deciding that either result is wrong. Our custom clevis and rod end RFQ guide explains the drawing and sample inputs to settle before this stage.
3. Use a ballooned drawing to map inspection characteristics
A ballooned drawing assigns identifiers to requirements so reviewers can find their corresponding report entries. Include applicable dimensions, geometric tolerances, drawing notes, material, finish and edge requirements. Prioritizing functional interfaces helps plan the review; it does not justify silently omitting other applicable requirements.
Use numerical results for requirements that need measured values. An appropriate attribute check, such as a specified thread gage inspection, can have an acceptance result rather than an invented number. In either case, identify what was checked, how and on which sample.
Multiple holes need location-specific records or an explicitly defined grouping that accounts for every required result. A single entry called "holes: OK" leaves coverage unclear. If a datum, unit or acceptance condition is missing, clarify the requirement; do not assign an arbitrary ± tolerance to a basic dimension to fill the table.
4. First article inspection checklist for custom linkage parts
Review mating interfaces first because they determine whether the supplied components can form the intended connection. Keep dimensional conformance, assembly fit and retention as separate checks with their own acceptance criteria.
| Interface | What to verify | What an incomplete check misses |
|---|---|---|
| Clevis bore and pin | Specified bore and pin dimensions, required geometry and identified positions in the finished condition. | A production pin passing through the fork does not verify every dimensional or geometric requirement. |
| Fork and mating eye | Fork gap, mating-eye thickness, required clearance and permitted movement. | Separate diameter results do not establish the available movement of the assembled joint. |
| Pin and retainer | Effective pin length, retention feature, required washers and retainer engagement. | A successful trial insertion does not establish that the specified retention arrangement is complete. |
| Threaded connection | Full thread designation, required hand and usable engagement; appropriate inspection method. | "M8: Pass" does not identify the pitch or other required thread details. |
| Adjustable linkage | Pivot-center distance at the defined adjustment and locking condition. | Component overall length is not the assembled effective connection distance. |
| Formed bracket | Mounting reference, hole pattern and joint-center location in the specified free or restrained condition. | A flat blank inspection does not establish every relationship after forming. |
Record the assembly used for the functional check
Identify the mating components or inspection fixture, their relevant condition and the required movement or engagement criteria. A photograph can show how the parts were arranged; it cannot replace a numerical clearance result or a specified retention test.
For threads, carry the complete ordered variant into the inspection plan. Dongzhou's FK8X16 and FK8X16 FG entries use different pitches, as the catalogue comparison below shows. Do not choose a gage from the nominal diameter alone.
Inspect formed geometry in the agreed condition
For a bracket, identify the mounting surface and the relationship being accepted. A free-state result and a result taken after clamping can differ without being interchangeable evidence.
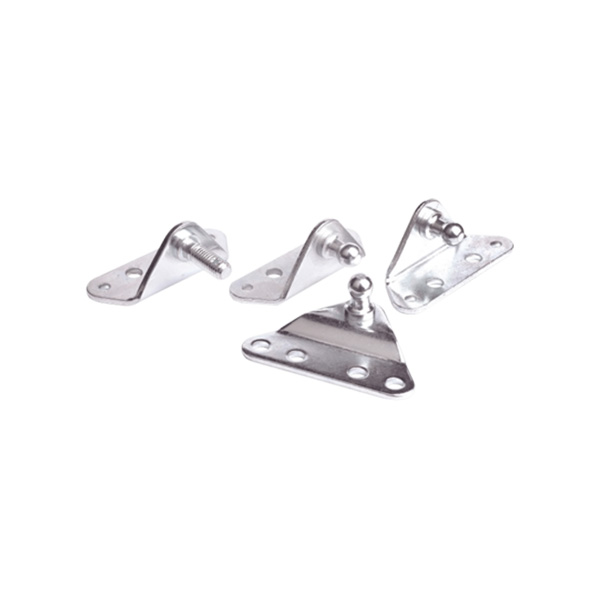
Record the fixture and restraint conditions, not just a photo of the fixture. For drawing preparation, see dimensioning a custom stamped bracket for installed function. The BRK/BDK product page shows the relevant component family.
5. Tie material and finish evidence to the inspected components
A certificate is useful only when its identity and scope connect to the inspected part. Match the specified grade and condition, relevant material lot, document reference and supplied component. A certificate for the same grade from an unrelated batch does not establish the current part's material identity.
Keep the clevis, pin, bracket and retainer distinguishable in the evidence index. A fork's material document cannot establish the pin's material, and the appearance of an assembled joint cannot establish every component's treatment.
| Record | What it can establish | What still needs its own evidence |
|---|---|---|
| Before finishing | The recorded characteristic at that process stage. | Any required finished feature affected by subsequent processing. |
| After finishing | The accessible feature in its specified final condition. | Required upstream checks for features no longer accessible or verifiable. |
| Individual component | The identified component's recorded requirements. | Assembly movement, adjustment and retention requirements. |
| Assembled connection | The defined assembly check with identified mating parts. | Component material and dimensional requirements not covered by that check. |
Plan required in-process evidence before features become inaccessible. When the drawing requires a coating or treatment verification, link its specification, process state and required result. Do not infer thickness, hardness or corrosion performance from a finish name.
6. Make each measurement result reproducible
The method must answer the actual requirement. A measured diameter, a functional fit check and a geometry evaluation are different tasks. Listing a CMM, a caliper or a thread gage does not by itself establish that the setup can verify the stated characteristic.
Record the datum or reference, fixture identity, relevant restraint, measurement location, gage identification and calibration information. Where a program or raw measurement file affects the result, identify its version and link it to the report row.
NIST's metrological traceability guidance distinguishes traceability from fitness for purpose: a traceable result can still have uncertainty too large for the intended decision. Display resolution and a current calibration label therefore do not settle whether the complete measurement method is adequate.
Resolve borderline results without rewriting them
Retain the recorded value and apply the decision rule required by the drawing, contract or agreed inspection plan. Consider the measurement uncertainty where relevant to that rule. Rounding a borderline value until it appears inside a limit removes information instead of resolving the acceptance question.
If buyer and supplier readings disagree, first compare the sample identity, state, datum and method. Repeating the same measurement with an undefined setup may only reproduce the disagreement.
What I check before approving a first article report
When I review a first article inspection report, I look for the link between the part on the bench and the requirement on the drawing. A page of passing results is useful only if I can identify the sample, drawing revision and condition in which each feature was checked.
For a custom clevis assembly, I would review the fork, mating eye, pin and retainer as separate components before judging the assembled connection. A pin passing through the holes does not establish every size requirement. A measured hole diameter does not establish the available movement or the correct retainer engagement.
The problem I want the report to resolve is ambiguity: a dimension may be acceptable before finishing but be checked against a requirement intended for the finished part. I would therefore state the inspection condition beside the result and keep the related material and treatment records linked to the same sample.
For threads, I want the complete designation and a check appropriate to that requirement. For an adjustable linkage, I would define the adjustment position before checking the pivot-center distance. For a formed bracket, I would record whether the measurement was taken free or in an agreed fixture.
If a result does not meet the requirement, I would preserve the original entry, identify the disposition and define which related characteristics need checking again. Replacing the failed value with a new number removes the history a buyer needs to review.
My preferred release record states what was inspected, what evidence supports the decision and exactly what has been approved. Sample acceptance, a limited deviation and authorization for a production lot should not be left under one unexplained signature. The report should let another reviewer follow the decision without reconstructing it from emails.
7. What should a first article inspection report include?
Organize the report so the reader can trace requirements without searching a pile of unexplained attachments. Begin with the part and sample identity, drawing revision, order reference, covered process or lot, inspection condition, report number and reviewer. Then link characteristic-level results to supporting records.
First article inspection report template: a drawing-to-record table
Use the structure below to plan report rows. The entries describe what to record; they are not sample measurements. Expand the four conceptual identifiers into separate rows wherever the drawing requires distinct features, notes or results. Use a customer's mandated form when applicable.
| Characteristic ID | Requirement and condition | Method and evidence | Result and disposition |
|---|---|---|---|
| 1. Bore | Drawing reference; each hole's identity; required size, limits and geometry; units; finished state. | Measurement method, locations, gage and fixture IDs; linked raw record. | Actual required values by sample and location; conformity decision; exception reference if needed. |
| 2. Fork gap | Specified requirement and measurement location; required finish and restraint condition. | Method and setup; sample ID; gage reference and supporting result file. | Actual required gap result with units; decision and any authorized disposition. |
| 3. Thread | Complete thread designation and other specified acceptance requirements; ordered variant. | Appropriate inspection method and identified gage; related inspection record. | Required attribute or measured results; decision; affected mating-part review where applicable. |
| 4. Material / finish | Applicable material and treatment specifications, component identity and required condition. | Material or process document number; lot link; required inspection or test evidence. | Recorded verification outcome; evidence reference; unresolved exceptions or approved disposition. |
Add a separate assembly record for movement, adjustment and retention where required. Keep the original result, correction record, repeat inspection and approval history linked. The final sign-off should identify the approver, decision date and exact sample or lot covered, using the actual approval record.
Why an M8 thread check needs the complete designation
I compare Dongzhou's published FK8X16 and FK8X16 FG entries to show why a first article report needs the complete thread requirement. The standard FK8X16 entry lists M8 × 1.25; the FG entry lists M8 × 1. Both share the M8 nominal designation, but their specified pitches differ by 0.25 mm.
For a first article based on either version, I would give the thread its own characteristic number. The record should identify the ordered variant, the controlling drawing and the inspection method and gage used. A line marked only "M8: Pass" does not tell the buyer which pitch was verified.
If the order changes from the regular-pitch version to the FG version, I would review the mating threaded component and the checks affected by that change. I would also keep the original report reference rather than treating the new part as already covered by the old approval.
The catalogue comparison resolves one point: these two entries require different thread specifications. It does not establish that a particular sample has passed. For release, I would require the actual first article evidence to match the selected version and its approved drawing.
8. Review the FAI report: approval, corrections and delta FAI
Write the decision as precisely as the inspection requirement. A statement that a sample meets the recorded requirements is different from permission to accept a specified deviation or ship a production lot. An unexplained "sample approved" signature leaves those boundaries uncertain.
For a nonconforming result, preserve the original entry and identify the affected part or lot. Record the disposition, authorized rework or other action, repeat inspection and reviewer. Decide whether broader corrective action is required under the applicable quality process rather than treating every finding as an identical workflow.
When is a partial or delta FAI needed?
A partial or delta FAI addresses the requirements affected by a change, with a clear reference to the previous report. Determine its scope under the applicable standard and customer requirements. A change does not automatically require either a complete new FAI or just one replacement result.
Review the possible effects of drawing revisions, tooling, fixtures, material, processing, subcontracting and rework. A finish change may affect interfaces previously checked before coating. A fixture change may affect the validity of location results. A pitch change needs review of the mating threaded component, not only the thread row.
| Finding | Review action | Release boundary |
|---|---|---|
| Evidence missing | Request the missing requirement, method, result or traceability link. | Do not record an unsupported characteristic as verified. |
| Nonconforming result | Document disposition and authority; retain the finding and any repeat inspection. | A correction or deviation must have a defined scope. |
| Changed requirement or process | Assess affected characteristics and decide the required reinspection scope. | Reference the earlier report without assuming it covers the changed condition. |
| Accepted first article | Record sample acceptance and separately confirm ongoing production controls. | Acceptance alone does not establish future lot conformity or process capability. |
9. Questions about first article inspection for custom parts
Is the first article always the first physical piece produced?
Not necessarily. The selected article needs to represent the production process and satisfy the applicable inspection requirements. Setup pieces or development prototypes may serve a different purpose. Agree the selection and required coverage rather than relying on the word "first."
How many samples should a first article inspection cover?
Use the quantity and coverage required by the contract, applicable standard and agreed inspection plan. Consider whether different tools, cavities, setups or process routes need representation. There is no single sample count established by the phrase "first article inspection" for every custom linkage order.
Is a first piece inspection report the same as a full FAIR?
Do not assume so. A first-piece check may cover selected setup dimensions, while the required FAIR may account for all applicable design requirements and supporting documents. An initial sample inspection report can also have a customer-defined scope. Compare the agreed coverage, not just the document title.
Can a report use Pass/Fail instead of actual measurements?
Pass/Fail can be appropriate for a defined attribute check when the method and applicable requirements support it. It should not replace required numerical results. The report still needs to identify the requirement, sample, method and evidence behind the decision.
FAI vs PPAP: can one submission replace the other?
Only when the customer's requirements expressly allow it. Do not infer interchangeability from overlapping inspection records. Confirm which submission is required, its format and scope, the supporting evidence and who has approval authority before preparing the package.
Does approving a prototype remove the need for production first article inspection?
Not automatically. Establish whether the prototype represents the intended production material, route, tooling and finished state, and whether its records satisfy the required inspection scope. Approval of appearance or a design concept does not by itself approve a different production process.